Cart
Your shopping cart is empty!
It's never too late to make things right :)



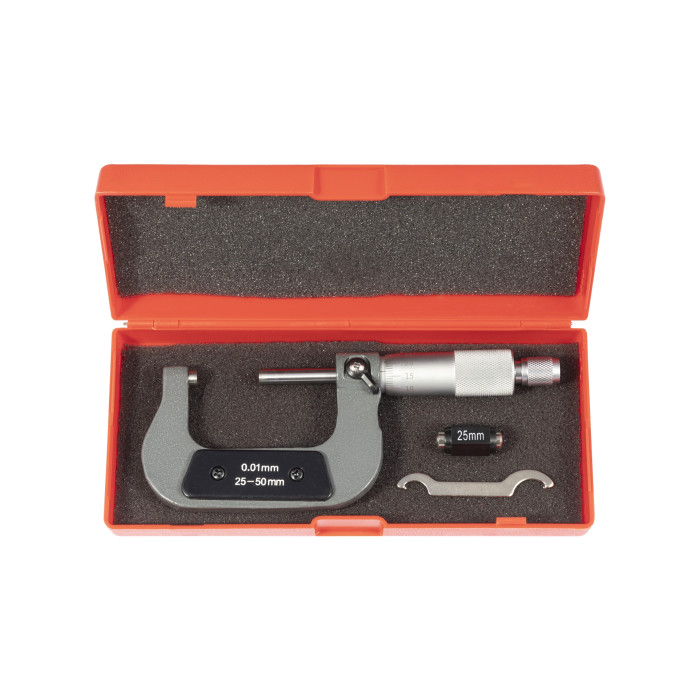


Professional measuring tool with carbide tips and a satin-finished scale.
Article: QS15601
Precision micrometer for measuring the external dimensions of parts with an accuracy of up to 0.01 mm in the range of 25–50 mm.
Accuracy: 0.01 mm. Enameled bracket. Satin-finished scale. Carbide tips (tungsten carbide).
Handle with adjustment screw. Comes with an adjustment tool.
Micrometer 25–50 mm QS15601 is a professional measuring tool for workshops that perform precision measurements of engine parts, transmissions, and other components. This micrometer has an accuracy of 0.01 mm, an enameled bracket for corrosion protection, and a satin-finished scale for easy reading.
Measuring the diameters of crankshaft journals, camshafts, pistons, and other parts without an accurate micrometer leads to errors and incorrect selection of spare parts. The QS15601 completely solves this problem: tungsten carbide tips provide wear resistance, a micrometer screw with an accuracy of 0.01 mm guarantees precise measurements, and the included adjustment tool allows you to calibrate the device.
| Measuring Range | 25–50 mm |
| Accuracy | 0.01 mm |
| Bracket | Enameled |
| Scale | Satin-finished |
| Measuring Faces | Carbide (tungsten carbide) |
| Adjustment | Screw on handle |
⚠️ Important: Before use, check the zero position of the micrometer using a standard. Store the tool in a clean, dry place.
| Micrometer 25–50 mm | Accuracy 0.01 mm, enamelled bracket, carbide measuring faces |
| Adjustment Tool | Included |
Measuring accuracy of 0.01 mm allows you to monitor wear of parts with micron resolution.
Carbide Measuring FacesTungsten carbide provides high wear resistance of the measuring surfaces.
Corrosion ProtectionThe enameled bracket protects the micrometer from corrosion when working in a workshop environment.
It is recommended to check the zero position before each use using a 25 mm standard. A full calibration is once a year.
Is it suitable for measuring piston diameters?Yes, the range of 25–50 mm covers most piston pins and other medium-sized parts.
What is a satin-finished scale?The satin finish of the scale reduces glare and makes it easier to read in different lighting conditions.
What is the warranty on the QS15601 micrometer?The tool is guaranteed for 12 months against manufacturing defects under normal use.
There are no reviews for this product.


